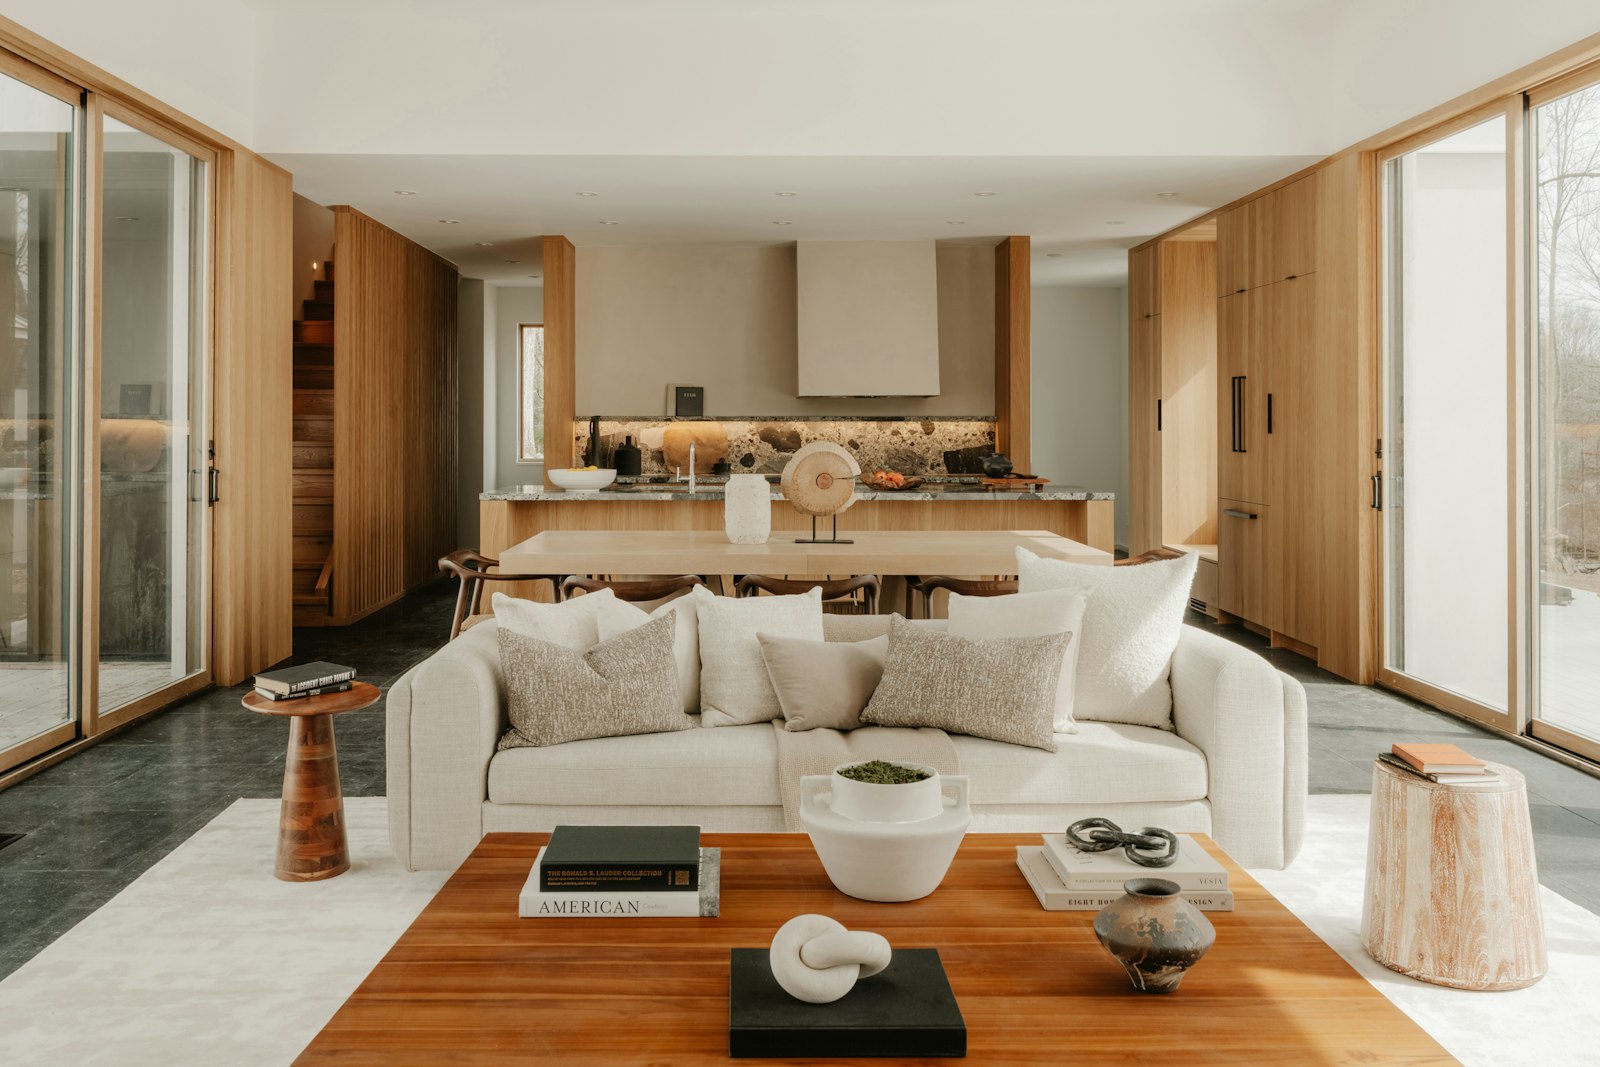
Full renovation · Užupis, Vilnius · 2025
Užupis apartment
Three small rooms and a corridor you had to turn sideways in, turned into two proper rooms and a hallway you can put a coat in.
- Client
- A couple, both working from home
- Size
- 58 m²
- On site
- 11 weeks
- Estimate held
- within 10%
- Snag list
- closed in 9 days
Two proper rooms and a hallway, from three rooms nobody could use.
What was wrong
A 1930s flat that had been divided once too often. Three bedrooms you could not fit a wardrobe in, a corridor you turned sideways in, and a kitchen with one window that everybody wanted to sit in anyway.
The owners had been told by two companies that the wall between the kitchen and the middle room was load-bearing. It was not. That single answer changed the whole project.
The work
What we changed
-
One wall out
The kitchen and the middle room became one space with two windows. We checked the drawings at the archive before promising anything.
-
The bathroom door moved
Ninety centimetres to the left, which turned the corridor from a passage into a hallway with room for coats.
-
Storage where the corridor was
Full-height, flush, painted the wall colour. You stop seeing it after a week, which is the point.
What it cost and how long
Estimated
Actual
- Price
- Estimated €26,000
- Actual €28,400 - the electrics were older than the drawings said
- Time on site
- Estimated 10 weeks
- Actual 11 weeks
- Snag list
- Estimated -
- Actual 14 items, closed in nine days
They drew it and then they built it, so there was nobody to blame and nothing to chase. That sounds small until you have had the other kind.